
Calibration Cube Measurement: Correcting Dimensional Deviation Step by Step
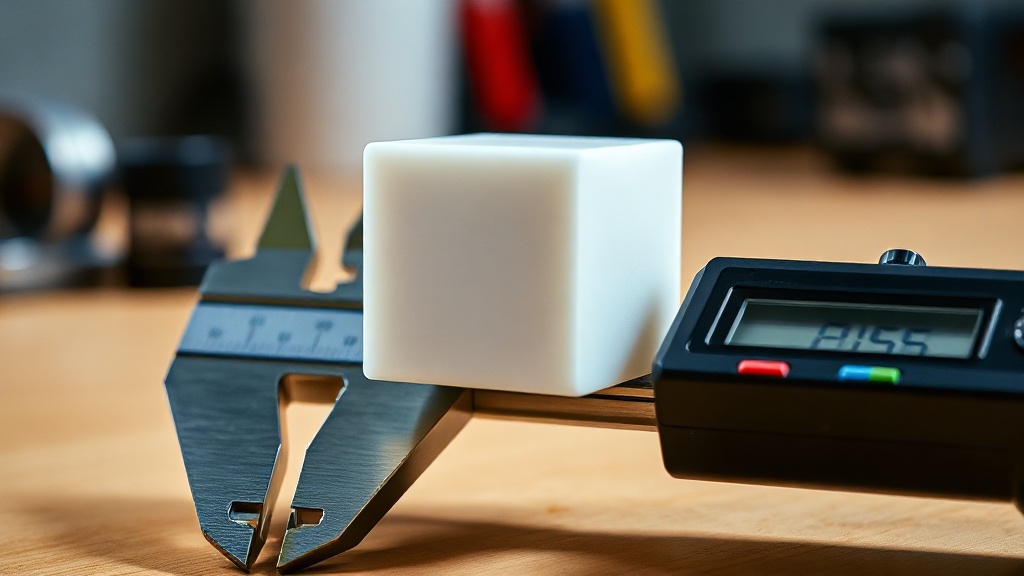
When you set up a new 3D printer or struggle with parts that don’t hold their dimensions, the first test you should run is printing a calibration cube. This small cube — typically 20 mm on each side with X-Y-Z letters embossed on it — is a diagnostic tool that shows how accurately your machine actually produces parts. If the numbers tell a different story from what you intended when you measure the printed part with calipers, you’re facing a systematic deviation.
Measuring the Cube Correctly
First, you need to make your measurements reliable; otherwise you’ll adjust based on incorrect data. Use a digital caliper and measure each axis at least two or three times from different points, then average the results. To eliminate the elephant’s foot effect, measuring the sides 2–3 mm up from the base gives more accurate results.
- X axis: The width of the cube from left to right. Should be 20.00 mm.
- Y axis: The depth from front to back. This is the axis that deviates most frequently on most machines.
- Z axis: The height. Small deviations are normal when it is not an exact multiple of the layer height.
Interpreting and Correcting the Deviation
If the cube comes out slightly smaller or larger by a similar proportion on every axis, the problem is most likely material shrinkage or a flow rate setting. However, if the deviation exists on only one axis, that axis’s steps per mm value is incorrect and the cause is mechanical.
Steps/mm Calculation
You can correct a persistent single-axis deviation with this simple ratio: new steps value = current steps value × (target dimension ÷ measured dimension). For example, if the Y axis reads 19.8 instead of 20, multiply the current steps value by 20/19.8, then write the new value to the firmware. Save the change, print the cube again, and verify.
If you see a small overflow in the same direction on all axes, it is more appropriate to lower the flow rate by a few points instead; because the problem is excess material flow, not a mechanical issue.
When to Seek Professional Support?
For tight-tolerance press-fit assemblies, threaded systems, or enclosures that need to mate together, these deviations turn into functional failures. At our workshop in Sile, our machines are calibrated regularly; you can share jobs where dimensional accuracy is critical with us, send your file via the quick order form, and receive our assessment. For parts that hold their dimensions, proper calibration is half the battle.


 Türkçe
 العربية
 Русский
 فارسی
فارسی Deutsch