
Why 3D Scanning Matters for Spare-Part 3D Printing: A Field Example from Talleres Artificio
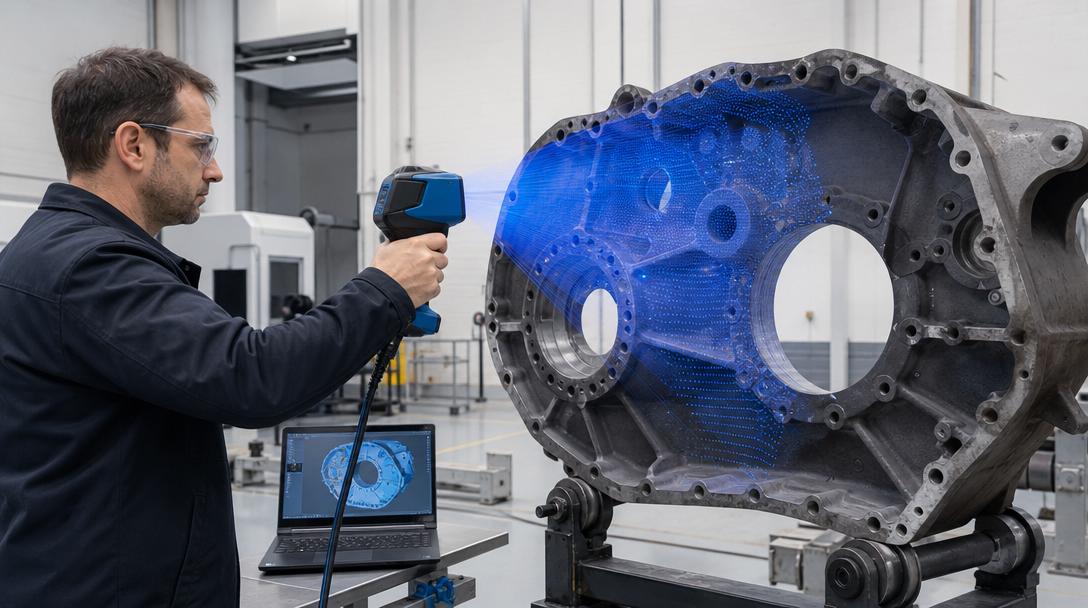
Spare-part 3D printing often depends on accurate dimensional data just as much as the print itself. A field example shared by Chile-based Talleres Artificio on 16 June 2026 makes this clear: the company says that, using SHINING 3D’s FreeScan Trak Nova system, it cut the time for certain ball-mill inspections in half while obtaining more reliable dimensional data. This development is a clear reminder of why an accurate digital model has to come first, especially in low-volume parts, housings and fixtures that start from reverse engineering.
What is the real takeaway from the news?
According to the source, Talleres Artificio began using portable 3D scanning instead of classic handheld measuring tools in the maintenance and inspection workflow for mining equipment. The gain the company highlights is not only speed; it is also collecting more complete data on hard-to-reach geometries, seeing problems such as misalignment and wear more clearly, and carrying that data directly into engineering decisions. Especially on complex, large systems that are hard to dismantle on site, capturing the entire geometry as a point cloud instead of measuring a few points makes the subsequent production and verification steps far more solid.
This is exactly where the value of the news begins for Ucuz3D. Not every job involves heavy industrial equipment; but whether it is a broken plastic cover, an old machine housing, a cable holder, a connecting fixture or a request for a low-volume spare part, the logic is the same: the more accurate the measurement, the more usable the result from FDM printing. If you do not have a ready CAD or STL file, you can request a quote right away and clarify how to proceed based on the condition of your part.
Why does 3D scanning matter for spare-part 3D printing?
Recreating a part by looking at a photo alone is sometimes not enough. Details such as hole centers, concentricity, surface curves and seating points make a difference in use. The news similarly explains that traditional measuring methods left incomplete data on some geometries, while optical scanning provided a more complete digital representation. This approach is especially valuable in broken plastic part 3D printing scenarios that start from reverse engineering.
- More accurate reference: The overall form of the part and its critical contact surfaces are captured more clearly.
- Fewer test prints: The gap between the first prototype and the working part narrows.
- Faster maintenance cycle: Decision time shortens, especially for discontinued or slow-to-source parts.
- Safer revisions: A measure-first, then-model, then-print workflow proceeds in a more controlled way.
There is an important limit here too: not every industrial part can be produced as a one-to-one end-use part with FDM. However, in many scenarios such as a dimensional verification model, an assembly trial, a protective cover, a fixture, a carrier bracket or a low-volume plastic spare part, FDM is an extremely powerful tool.
What does this news tell the Ucuz3D customer?
This news shows that the “digital twin first, production second” approach is no longer just a topic for large factories. As the quality of measurement and model preparation improves, the path from prototype to end user also gets shorter. If you are not starting a part design from scratch, it is worth looking at the 3D Scanning and Reverse Engineering guide to understand the logic of 3D scanning and model preparation.
In short, the Talleres Artificio example shows that success in spare-part 3D printing jobs depends not only on the printer but also on the quality of the measurement data. If you have a broken plastic part, an old cover, or a low-volume component that needs to be reproduced, an FDM process started with the right data is often the most practical route. If you want to see what the right solution would be, simply share your project with a few brief details.


 Türkçe
 العربية
 Русский
 فارسی
فارسی Deutsch