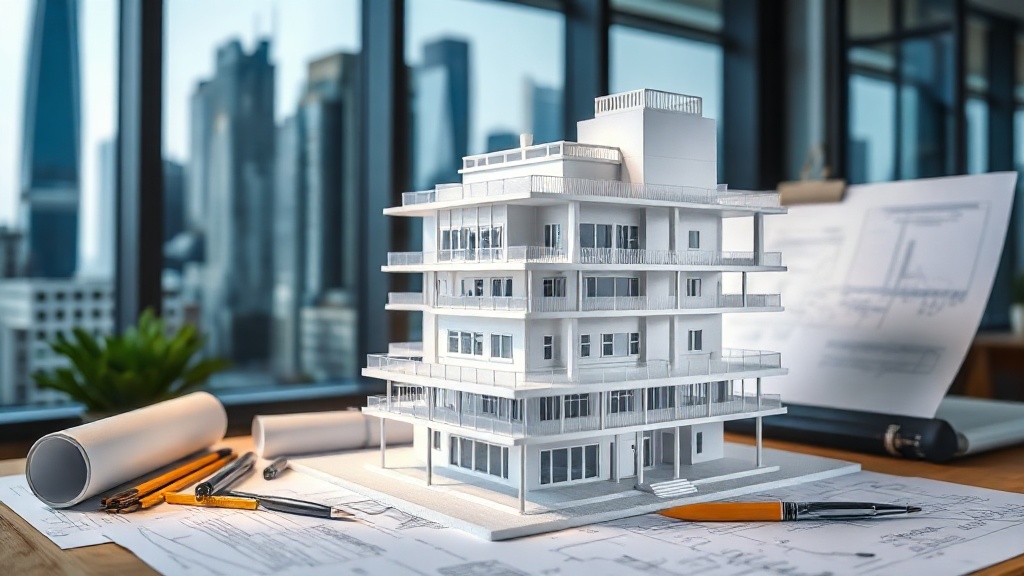

3D Printing in Architecture: From Model to Building
The most powerful tool in architectural presentation is still the physical scale model, and 3D printing reduces the weeks of hand-crafting in a model workshop down to mere days. Direct production from a CAD/BIM model also lowers the cost of revisions.
The finer points of model printing: recalculating wall thicknesses according to scale (a 20 cm wall at 1:100 becomes 2 mm), planning multi-part printing and assembly, and preparing paintable surfaces with white/grey PLA. Complex forms such as facade details and site topography exceed the practical limits of manual production.
At the other end of the industry, concrete 3D printing technology has begun producing full-scale structures. We offer special pricing for architecture firms and students printing model components.




 Türkçe
 العربية
 Русский
 فارسی
فارسی Deutsch